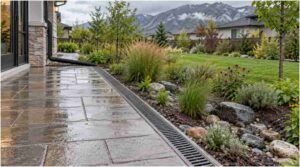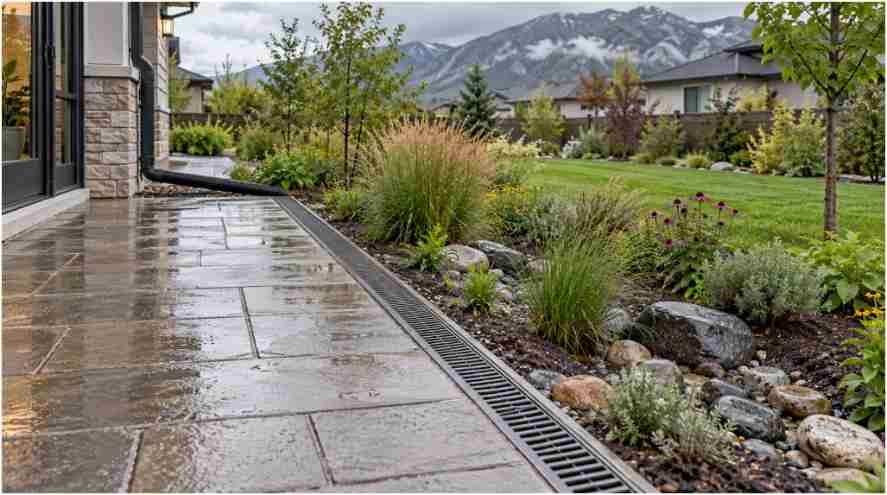
A new patio should connect with the existing yard in more ways than appearance. Door thresholds, walkways, grading, drainage, planting beds, and service access all affect whether the addition feels natural to use. Treating the patio as an isolated shape can create awkward transitions.
Begin with the routes people already use and the problems you want to solve. Note steps, low areas, downspouts, and established plants that may be affected. An existing surface can provide useful clues, but its level or drainage pattern should not automatically determine the new work.
Review the edges and transitions
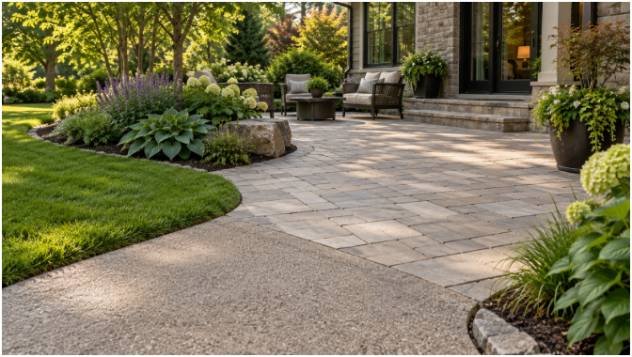
Ask how the patio will meet the house, nearby paths, lawn, and planting areas. Changes in level need careful design, particularly where people carry food or move furniture. Runoff should be assessed as part of the site rather than directed toward another vulnerable area.
When considering hardscaping services in Weber County, discuss whether construction will affect irrigation, roots, or underground utilities. Clarify how the new material will relate to older surfaces without promising an exact match where aging makes that unrealistic. A useful patio plan accounts for access during construction and for future maintenance. The finished area should work as part of the yard’s circulation and water management, not simply occupy the available space.
Look closely at the route from the house to the proposed seating or dining area. A narrow doorway approach, a difficult step, or an awkward turn can undermine an otherwise generous patio. Ask how the design will handle those transitions and what opportunities exist to improve them within the project. Consider the view and access from adjacent areas as well. A new edge may change mowing, planting-bed care, or the path used for equipment. Review how existing plants will be protected and how disturbed ground will be restored.
Read the site before choosing features
Spend time observing the property under ordinary conditions. Notice where people walk, where water collects, which areas receive strong afternoon sun, and how equipment reaches the yard. A design that overlooks these details may be attractive on paper but inconvenient to use.
Existing trees, utilities, drainage routes, and access restrictions can shape what is practical. In particular, understanding how your septic system design affects long-term performance and maintenance is critical before planning any heavy landscape additions.
Share known property information with the designer and ask which conditions need field verification. Do not assume a boundary shown in an informal sketch is a surveyed property line. Clarifying these constraints early helps avoid placing improvements where they interfere with other needs.
Discuss construction and long-term care together

The installation budget is only part of the decision. From the perspective of long-term property finance, ask what the landscape will require during establishment and after it matures. Watering, pruning, cleaning, seasonal service, and replacement needs affect both cost and daily effort. An elaborate feature may be a poor fit if nobody has time to maintain it.
Construction sequencing matters, too. Heavy equipment can damage finished surfaces or compact soil. Underground work may need to happen before paving and planting. Have the project team explain the sequence and identify anything that should be prepared now for a later phase. This can reduce avoidable disruption without committing to every feature immediately.
Questions to include in the plan
- How will the area be used during a normal week?
- Where will runoff go after the work is complete?
- What maintenance will the owner handle personally?
- Which existing plants or surfaces need protection?
- What access will future repairs and seasonal service require?
Check the plan against everyday use

Imagine carrying groceries outside, moving furniture, bringing a hose through the space, or taking equipment to the far side of the property. These small routines expose narrow passages, awkward storage, and poorly placed obstacles. Review the design with everyone who regularly uses or maintains the yard.
Before construction, confirm which drawings and selections are approved and how changes will be documented. After installation, request care instructions and information about installed components. Keep a record of underground routes when available. The most useful landscape plan accounts for how the property will function, how it will be maintained, and how it can adapt when household needs change.
Photographs taken at different times of day can help explain conditions that are hard to capture during one site visit. Label them with the location and the issue you want to discuss. If the work crosses seasons, ask which decisions depend on weather, planting conditions, or material availability.
A proposed calendar should account for those dependencies rather than simply naming a completion date. Keep future access in mind so a later service visit does not require dismantling a finished part of the landscape.
Contact Jones Outdoors to plan how a new patio will connect with existing access, drainage, planting, and surrounding surfaces.